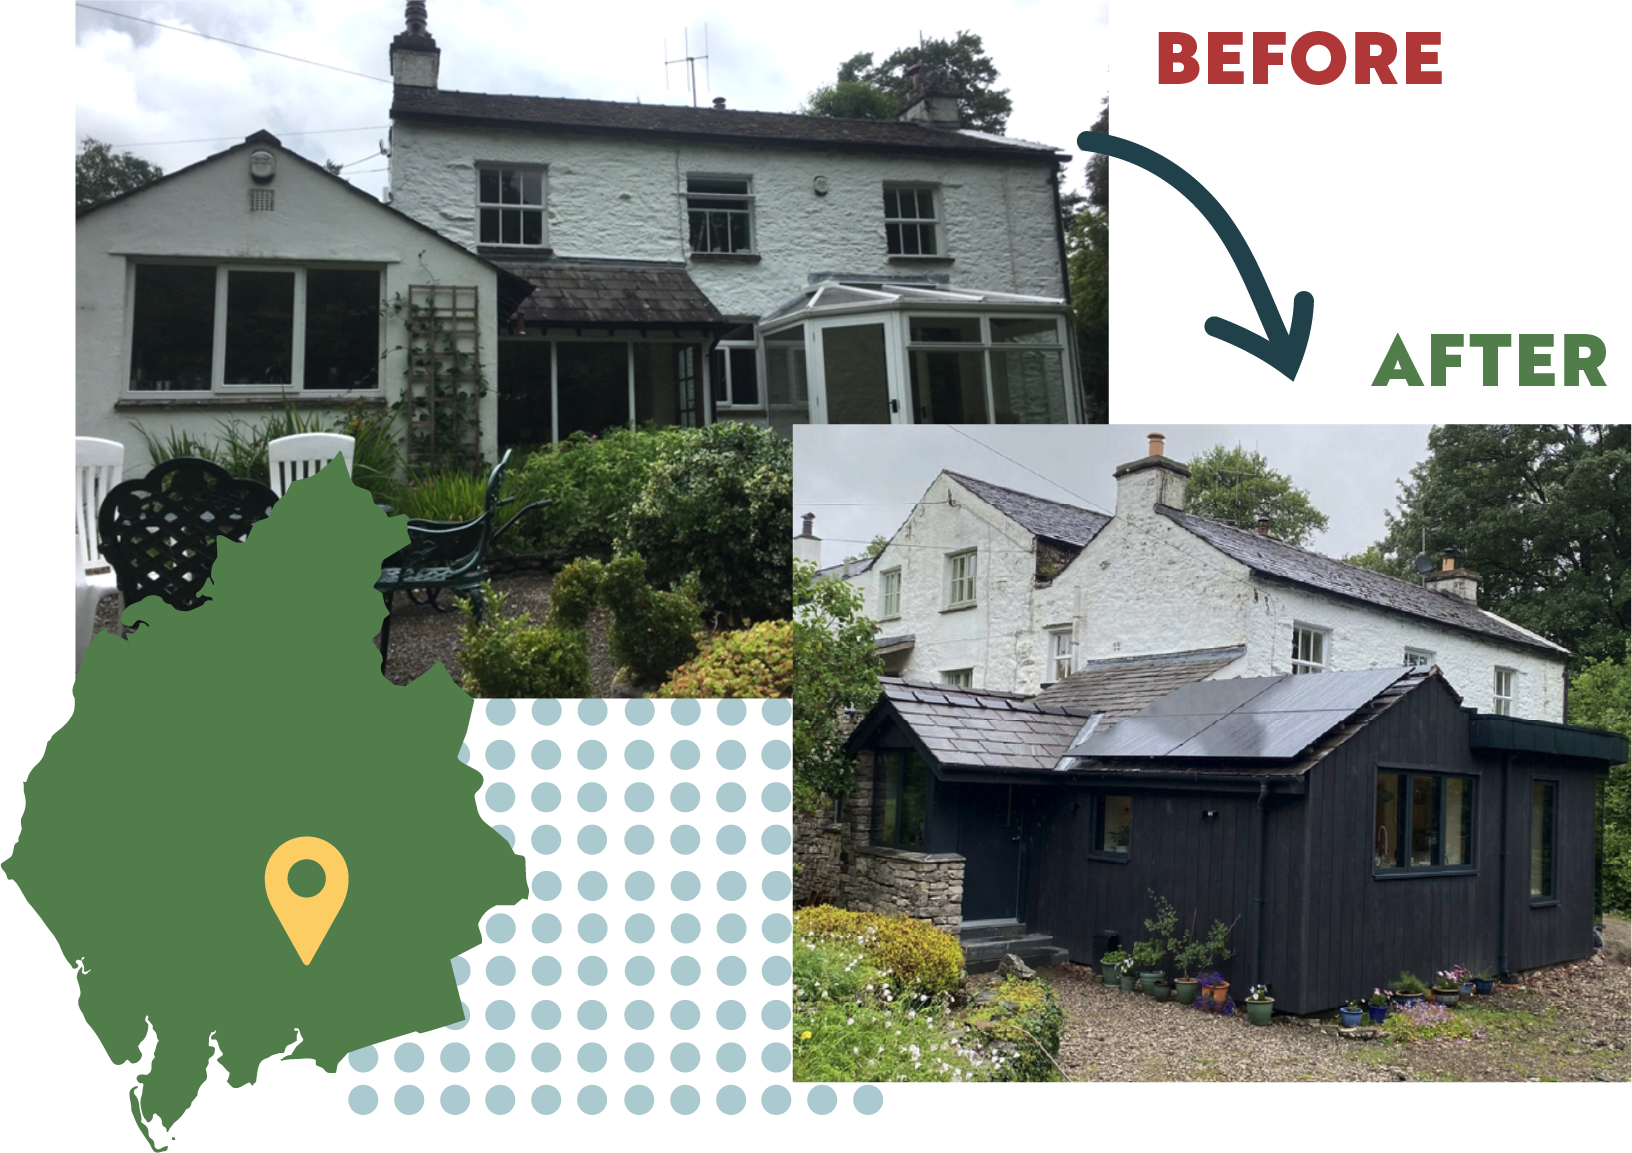
Sally and Joe* purchased their semi-detached converted watermill knowing that significant improvements would be needed. The property still had single-glazed windows suffering from condensation, while the various extensions and conservatory felt disconnected from the original building and uncomfortable to live in. Their aim was to improve both the energy efficiency and the flow of the home, creating a more visually coherent living space.
KEY FACTS
Date built: 1730s, with 1880s and 1990s extensions
Wall type: Solid stone and cavity walls
Floor area: 112m² (before works)
Protections: Conservation area
Overall approach: Architect-led design with support from structural engineer and quantity surveyor
Results: CO²: -62% | Energy use: -53% | Energy bills: -52%
*The clients have been anonymised for data protection purposes.
Creating a warmer, more coherent home
Sally and Joe decided to replace one extension and the conservatory with a new building element while upgrading the thermal performance of the rest of the property. By taking a fabric-first approach, they sought to reduce heating demand enough to make low-carbon technologies such as an air source heat pump viable.
Their project involves various phases, beginning with the fabric of the building:
Phase 1 (ground floor improvements)
Internal wall (cavity and solid) and floor insulation
Possible internal wall insulation to remaining solid walls
Additional roof insulation to first floor roof spaces
The results
Modelling undertaken as part of the retrofit plan predicts big improvements following phases 1 and 2:
0%
reduction in carbon emissions
0%
reduction in energy use
0%
reduction in annual energy bills
These figures are based on energy used to heat the house to 18℃, compared to the building’s pre-retrofit condition.
Challenges along the way
Like many ambitious retrofit projects, the journey was not without difficulties. Key challenges included:
Escalating construction costs.
Keeping the project within its original scope.
Discovering an old mill tail race where new foundations were planned.
Lime plaster taking significantly longer to dry than contractors expected.
The homeowners spent over two years investigating options and developing designs before work began. While the project started as an architect-led scheme, circumstances meant Sally took on a much larger role during construction than originally anticipated.
When key contractors became insolvent towards the end of the project, Sally and Joe found themselves coordinating multiple trades and resolving technical issues directly. While this created additional stress, it also allowed closer oversight of quality.
Sally and Joe also notably struggled to find an independent cavity wall/borescope inspector. Futureproof Cumbria have now developed this service in-house, so it is something we can offer future clients.
This service included energy modelling and analysis of different retrofit approaches, allowing them to understand the likely impact on heating demand and carbon emissions before making major decisions.
The project also benefited from our Design Review service, providing an independent assessment before construction began. When questions arose around ventilation and cooker extraction, we helped explain the available options in plain English, enabling informed decisions during the build process.
"The reports wereinstrumental... We certainly felt better informed to understand the options and express our wishes having attended the retrofit webinars and had the home survey"
Sally and Joe's top tips
Sally said:
“It is not something to rush into. Work with an architect who understands retrofit and with builders who are prepared to work to the specification. Spend the time to draw up a specification that will achieve your goals.”
Joe said:
“Visit other people who have already done it, talk to them about their experience and look at some of the technology so you understand it before you start”
Are you thinking of starting a retrofit project or need some help continuing the works? Our range of support helps you make confident, informed choices every step of the way.
If you have any questions about these case studies, or need some expert advice for your project, please send us an email or call our friendly team on 01768 216 500.